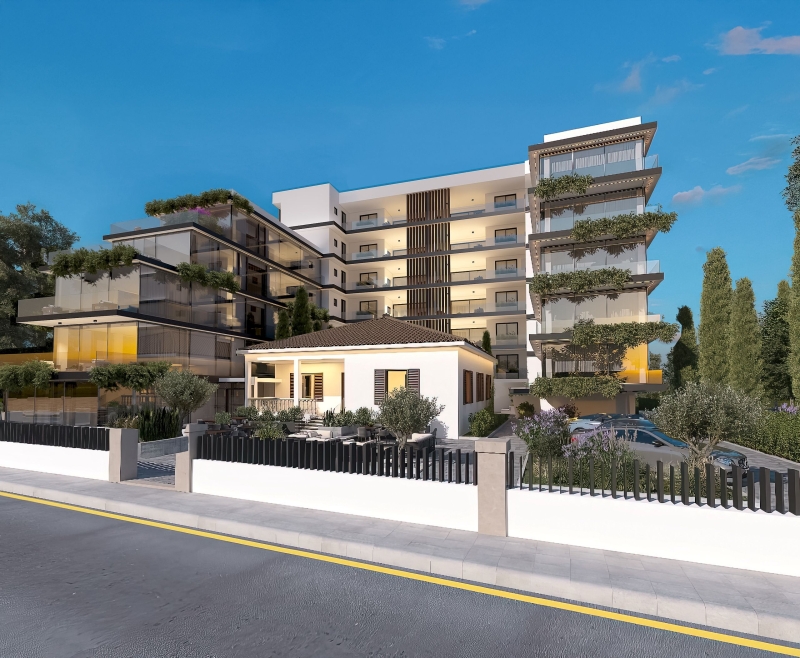
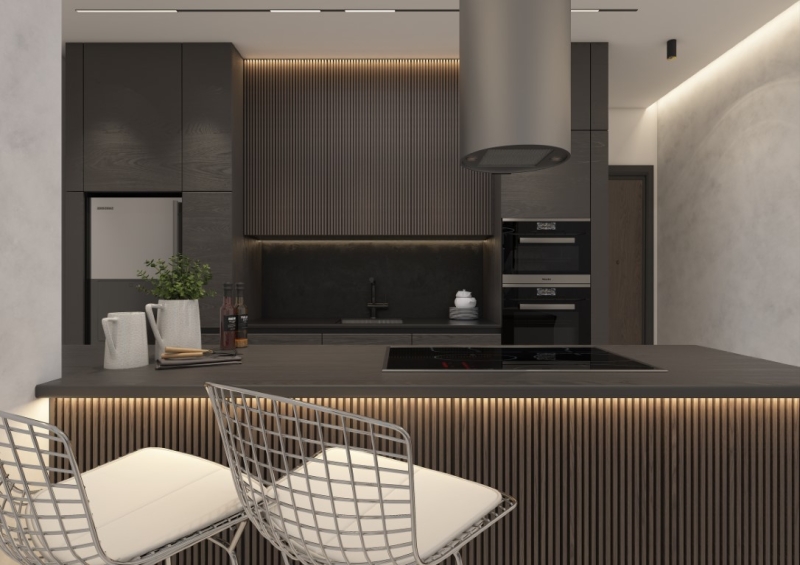
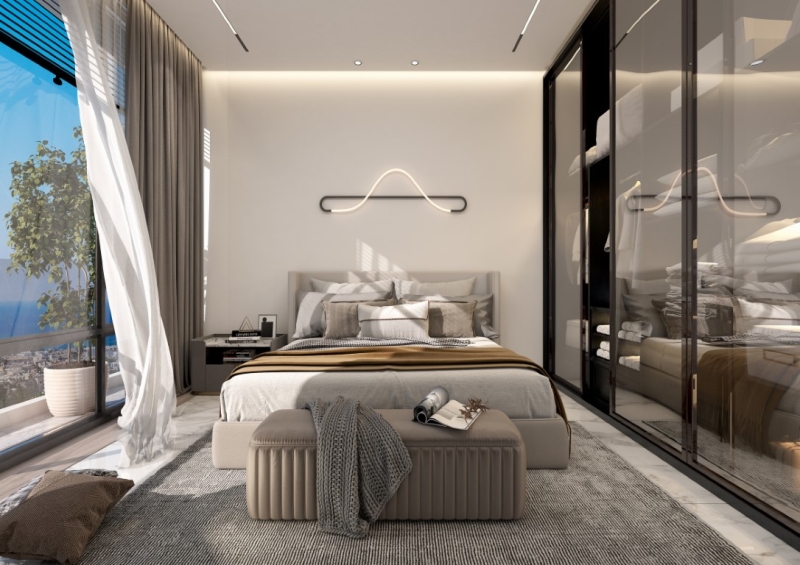
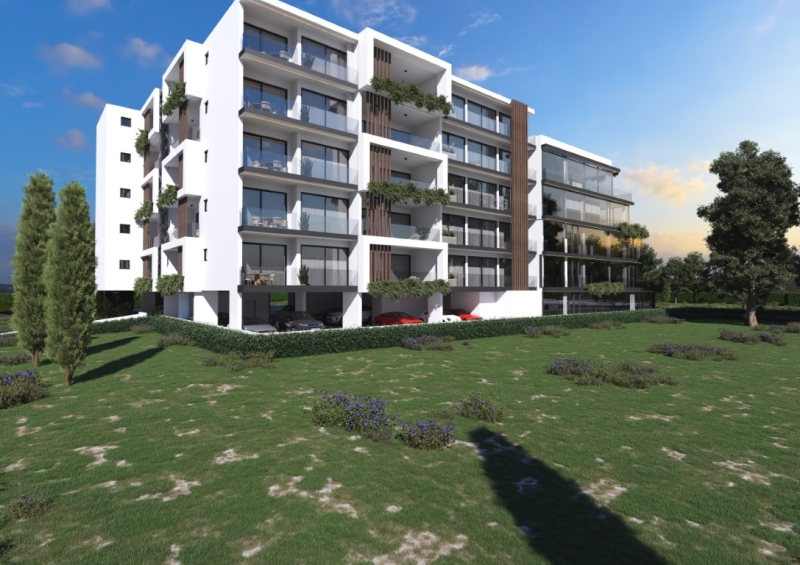
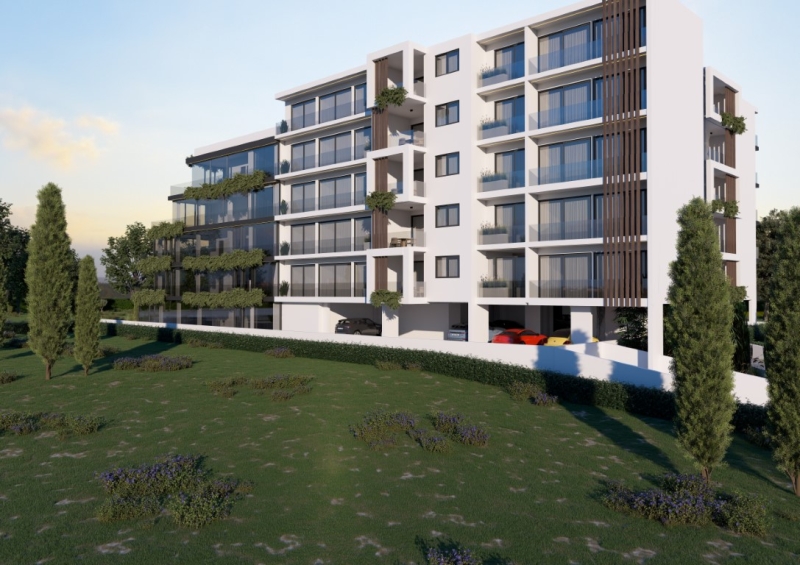
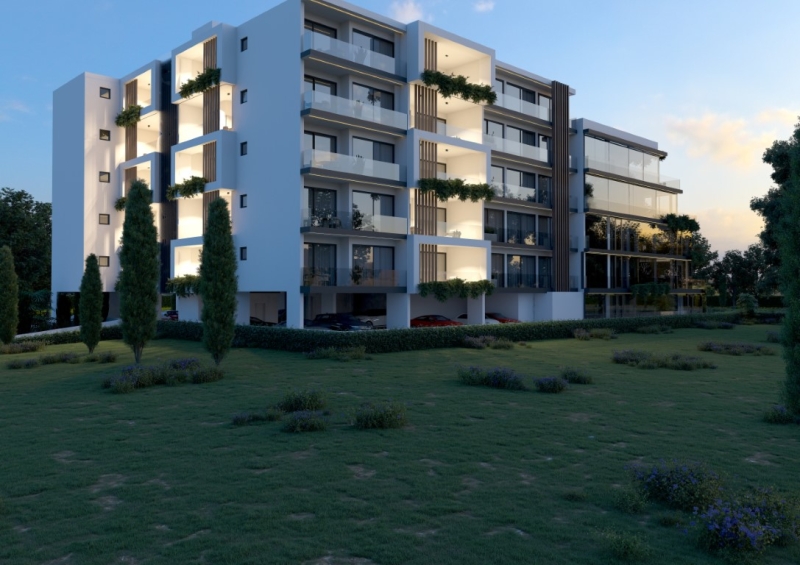
This contemporary mixed-use development is strategically located in the urban core of Paphos, one of Cyprus’ most established residential, cultural, and business districts. The project combines high-spec residential units with resort-style amenities and integrated commercial space, positioning it as a hybrid lifestyle and investment asset suited to both end users and yield-oriented buyers.
The scheme is designed to deliver urban convenience with private-resort functionality, addressing sustained demand from professionals, families, international residents, and short-term rental users.
The development comprises 34 residential units arranged across multiple floors, complemented by commercial units on the lower levels. A preserved architectural structure within the plot has been repurposed into a resident clubhouse, reinforcing the project’s identity while adding functional shared space.
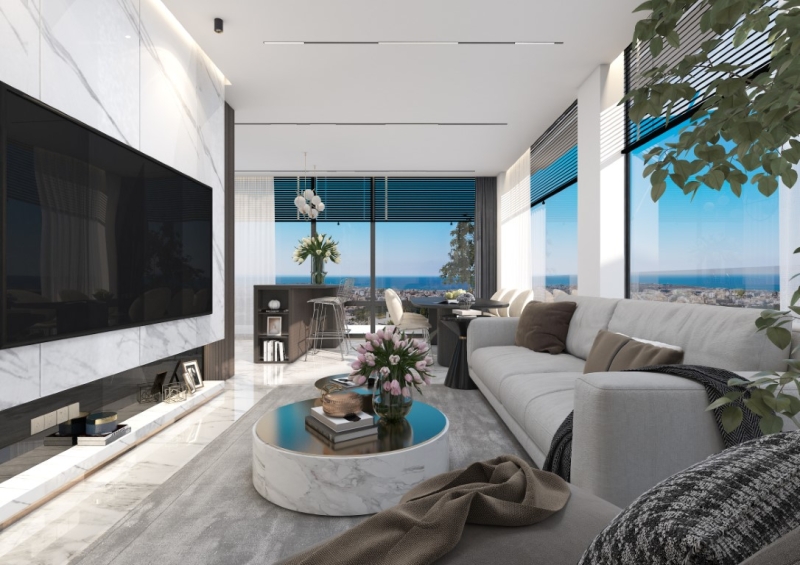
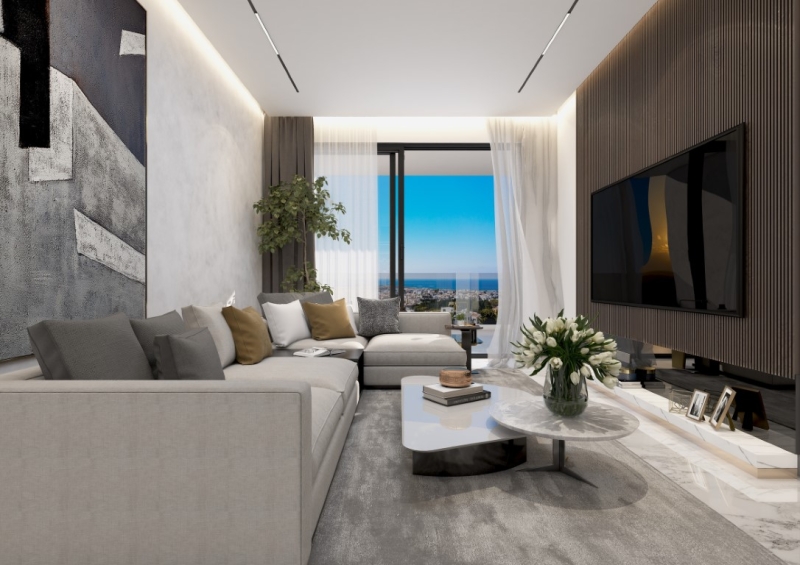
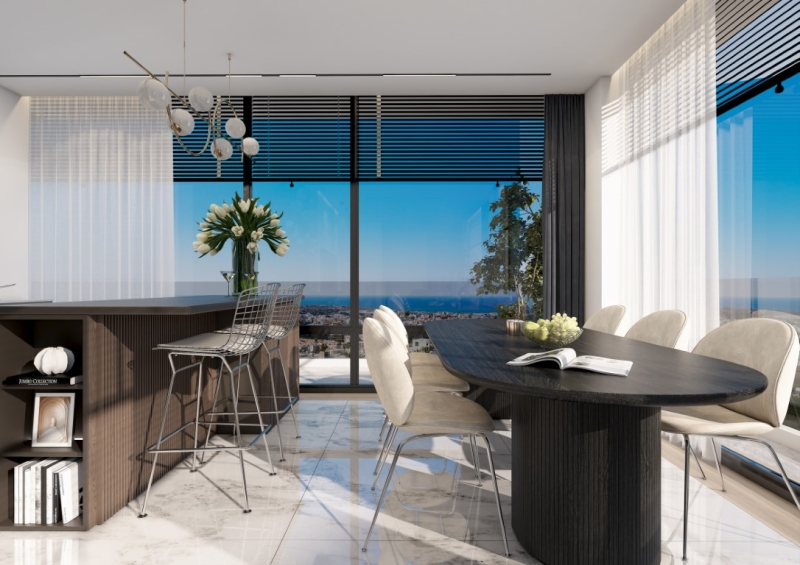
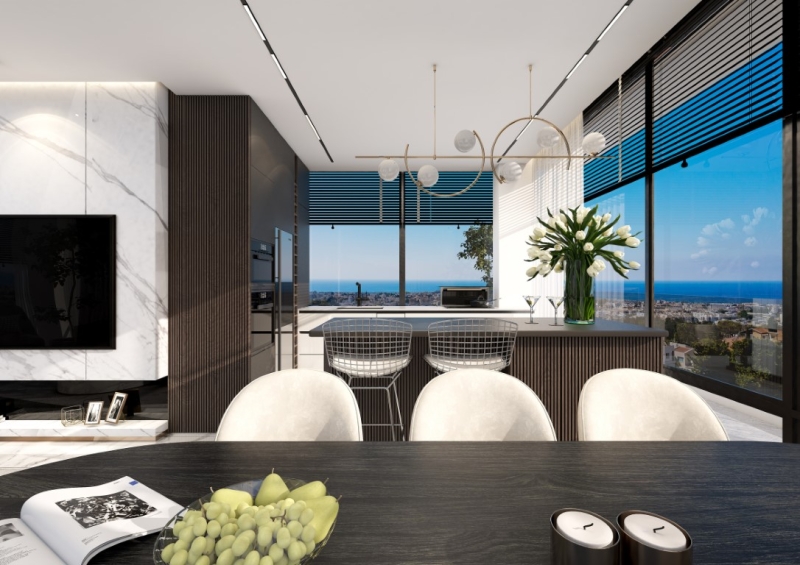
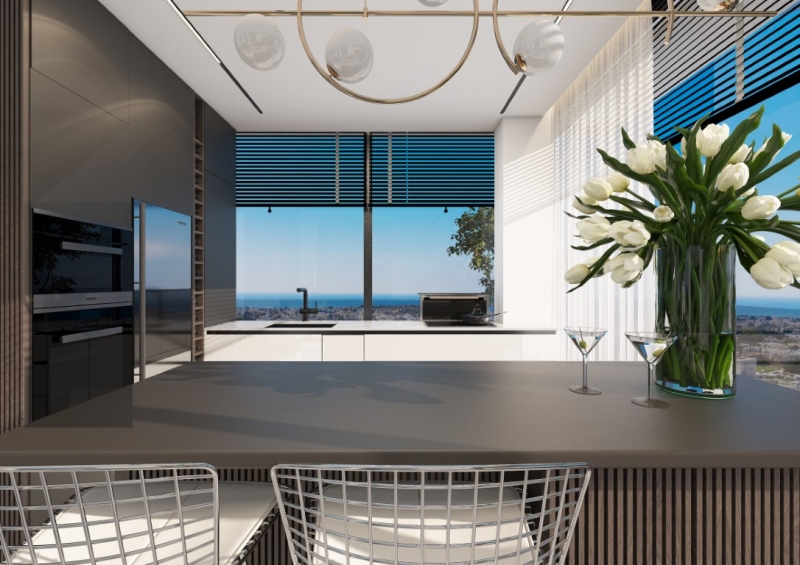
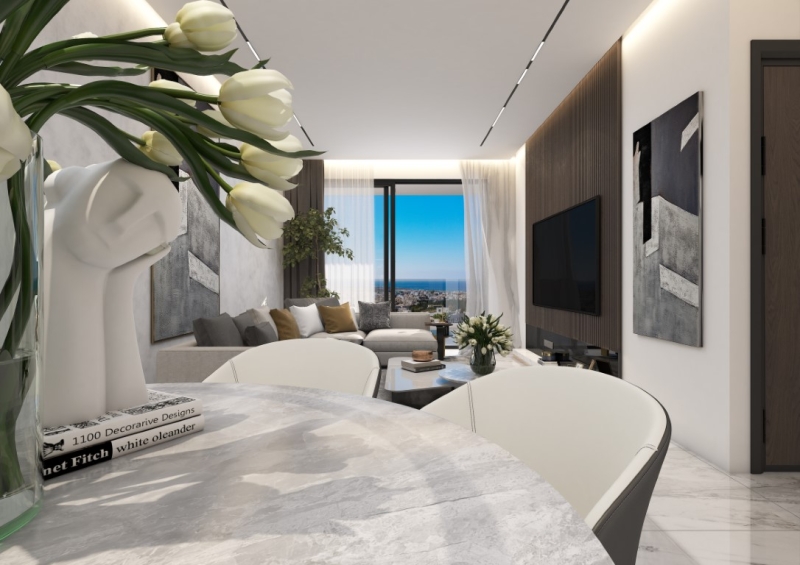
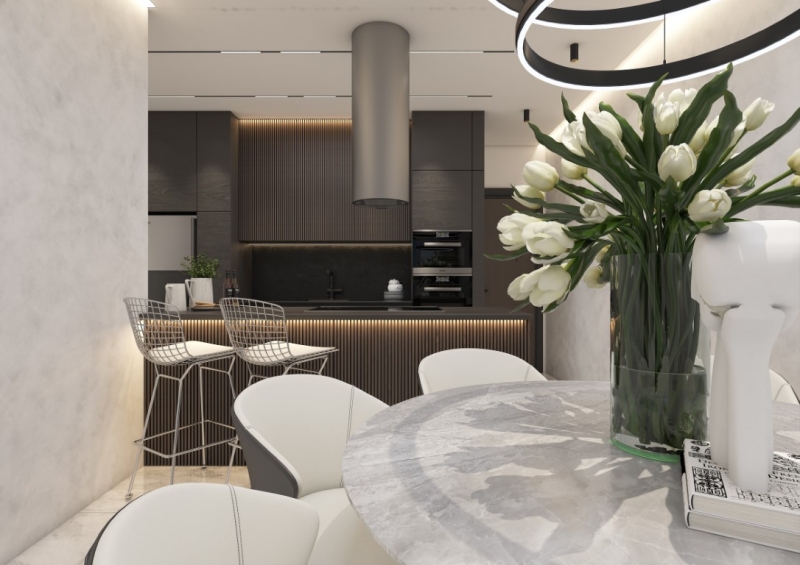
Residential layouts are based on open-plan living concepts, with large glazing, efficient circulation, and private balconies or terraces. Upper floors benefit from extended outdoor areas and enhanced views over the city and the Mediterranean.
The residential component includes 1-, 2-, and 3-bedroom apartments, as well as premium top-floor residences.
Indicative internal covered areas:
1-bedroom apartments: approx. 66.7 sq.m.
2-bedroom apartments: approx. 92.2 – 95.2 sq.m.
3-bedroom apartments: approx. 111.4 – 148.1 sq.m.
Total covered areas (including covered verandas, parking, and communal allocation):
From approx. 103.7 sq.m.
Up to approx. 264.4 sq.m. for premium residences with extensive terraces
Each unit includes private covered parking and allocated communal areas.
The development integrates commercial / office units positioned on the ground and lower floors, suitable for professional, service-oriented, or mixed-use purposes.
Internal covered areas range from approx. 55 sq.m. to 76 sq.m.
Total covered areas range from approx. 98 sq.m. to 126 sq.m.
Flexible configuration allows use as offices or office–residential hybrid units
This component enhances the project’s urban functionality while adding diversification to the income profile.
Based on current availability and executed sales:
Standard 3-bedroom apartments: approx. €640,000 – €645,000
Premium upper-floor residences: approx. €980,000 – €1,150,000
Pricing reflects prime central positioning, limited supply, integrated amenities, and high construction specifications.
Commercial units are priced at approx. €2,000,000, subject to configuration and floor level.
The development operates as an urban resort-style residential environment, offering a comprehensive amenity and services platform:
Reception with concierge services
In-house café and lounge
Communal swimming pool
Gym, spa, sauna, and massage rooms
Business centre
Resident clubhouse
24/7 security
Private covered parking
Full property management, maintenance, cleaning, and rental support services
This infrastructure supports hands-off ownership and enhances rental performance.
The asset benefits from immediate access to:
Business and administrative district (offices, banks, government services)
Major retail, dining, and entertainment destinations
Cultural and archaeological landmarks
Healthcare facilities, including the General Hospital
Beaches, harbour, and coastline within short distance
Schools, kindergartens, and higher education institutions
The location supports year-round occupancy and resilience across market cycles.
From an investment standpoint, the development offers:
Strong rental demand from long-term and short-term markets
Professional in-house property and rental management
Exposure to Cyprus’ favourable tax and legal environment
Freehold ownership within an EU jurisdiction
Capital appreciation potential driven by central urban scarcity
The asset is positioned as a low-risk, prime residential investment with lifestyle appeal and institutional-grade characteristics.
A+
A
Β+
B
Γ
Δ
Ε
Ζ
Η