Positioned in the aristocratic district of Chalepa, this new residential development delivers a modern living proposition rooted in timeless architectural discipline and high-end construction standards. The location offers strategic accessibility—1 minute from the main road to the airport and Chania center—with proximity advantages including supermarket (400 m), bus station (400 m), coastline (1.7 km), schools (1.5 km), banks (2.4 km), and hospital (7 km) .
Plot size: 1,408.84 sq.m.
Total building surface: 1,408.79 sq.m.
Levels: 5
Parking: 18 dedicated spaces
Total apartments: 15
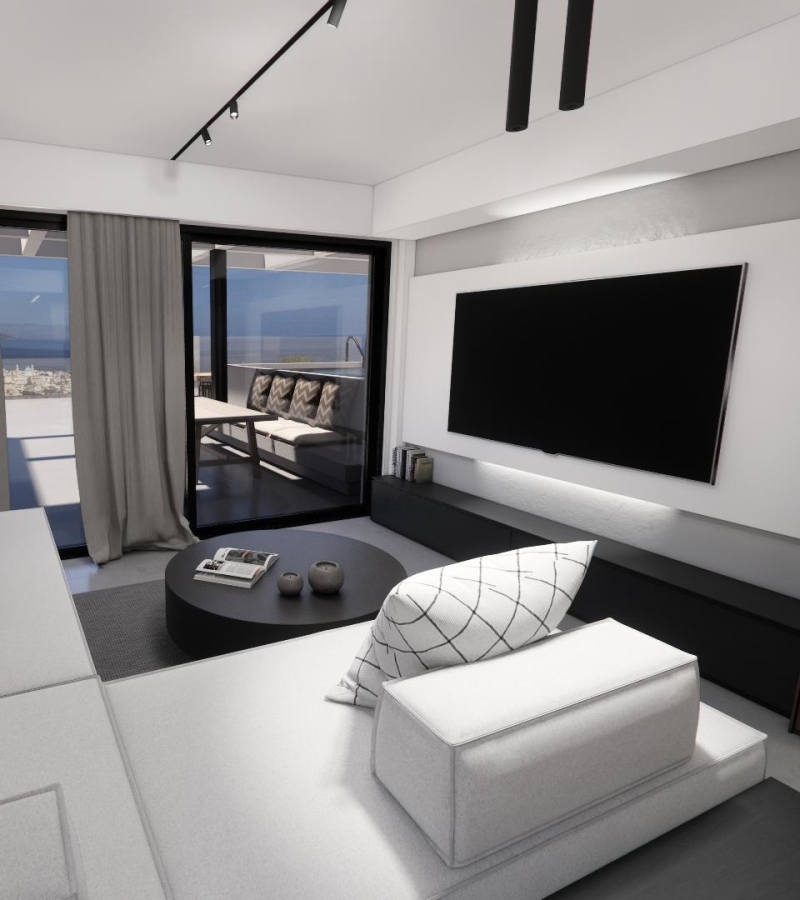
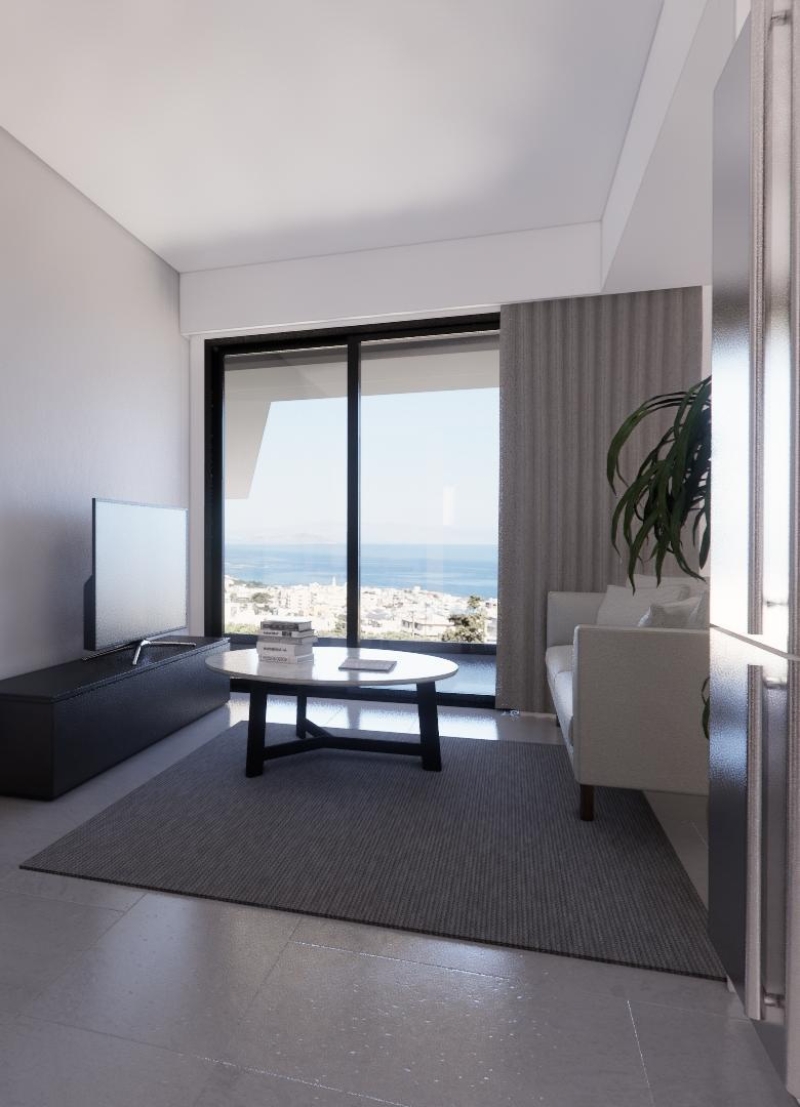
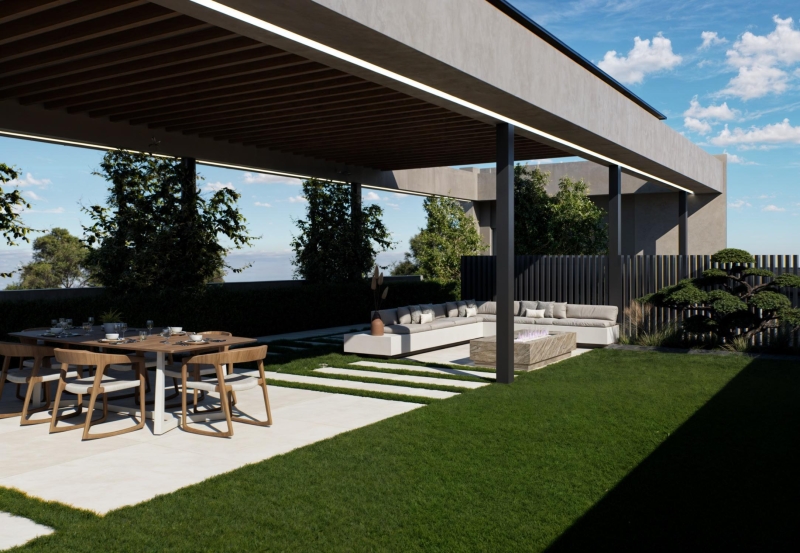
The development is designed to optimize the Mediterranean lifestyle with deep balconies, seamless indoor-outdoor transitions, and carefully oriented facades for natural light and sea views .
The property comprises a curated mix of one-, two-, and three-bedroom apartments, including premium units with private pools and duplex layouts. Each apartment is engineered for functional efficiency and contemporary comfort.
Available units:
1st Floor – 55.14 sq.m. (1BR, 1BA) – €250,000
Energy Class A+ performance
Thermal insulation, EXALCO aluminum frames with double energy glazing
Autonomous heating & cooling, solar water heaters
Glass balcony railings, large outdoor areas per plan
Sea and city views depending on orientation
Garage & storage rooms
Elevator access throughout the building
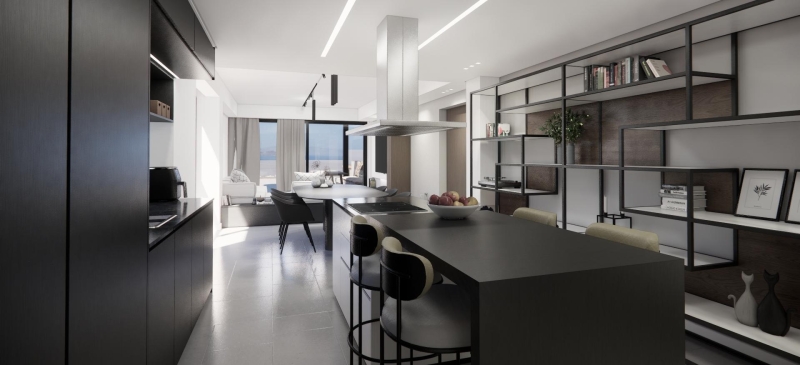
Interior specifications include wooden interior doors, custom kitchen cabinetry, fitted wardrobes, and high-grade floor tiles (Rettificato 80×60 or 60×120), ensuring a cohesive aesthetic aligned with today’s upper-tier residential expectations.
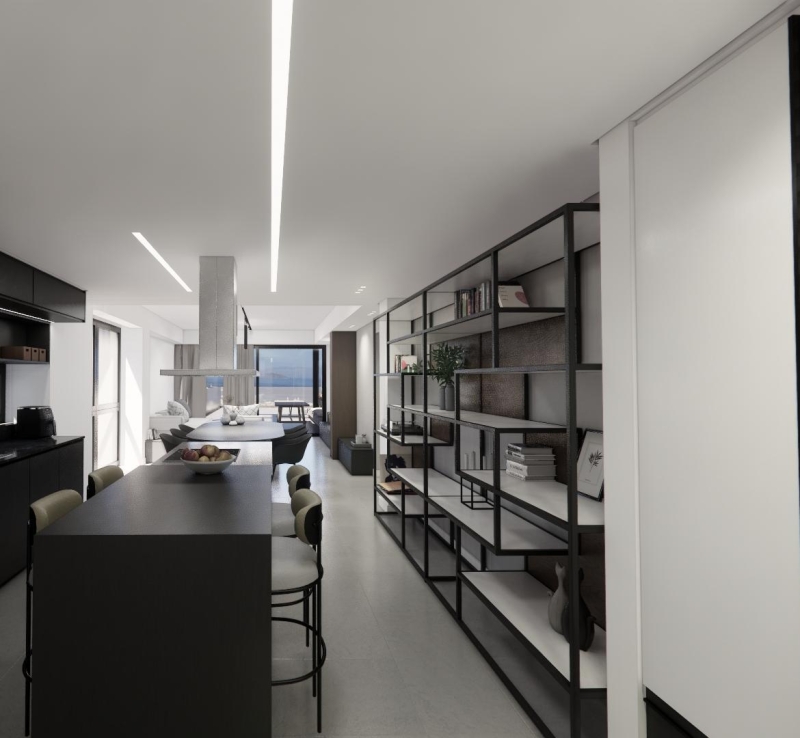
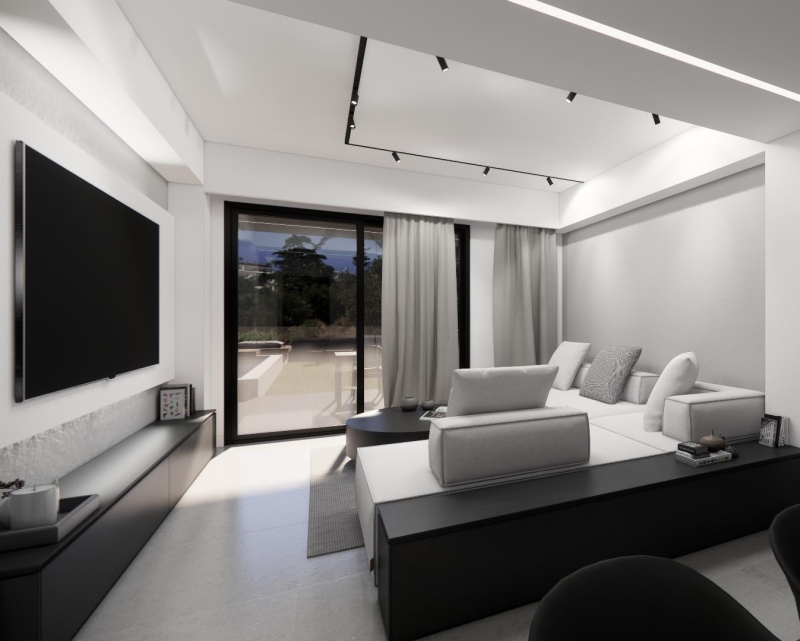
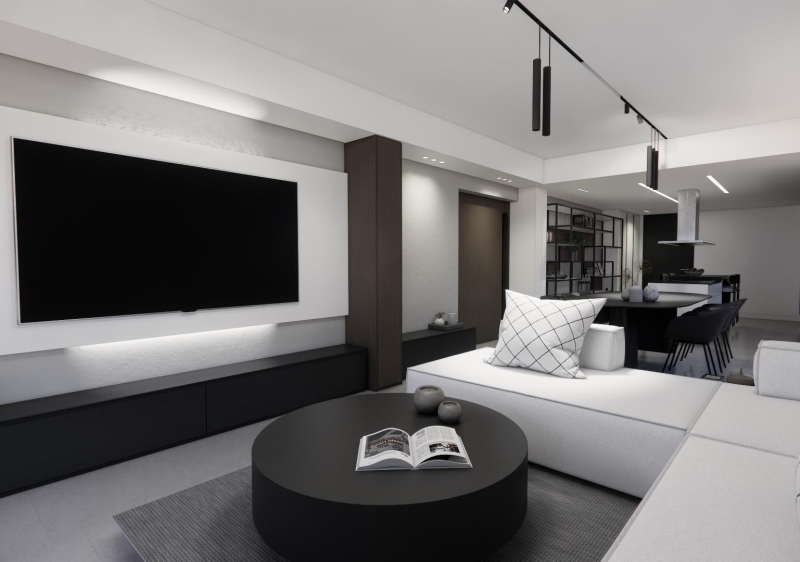
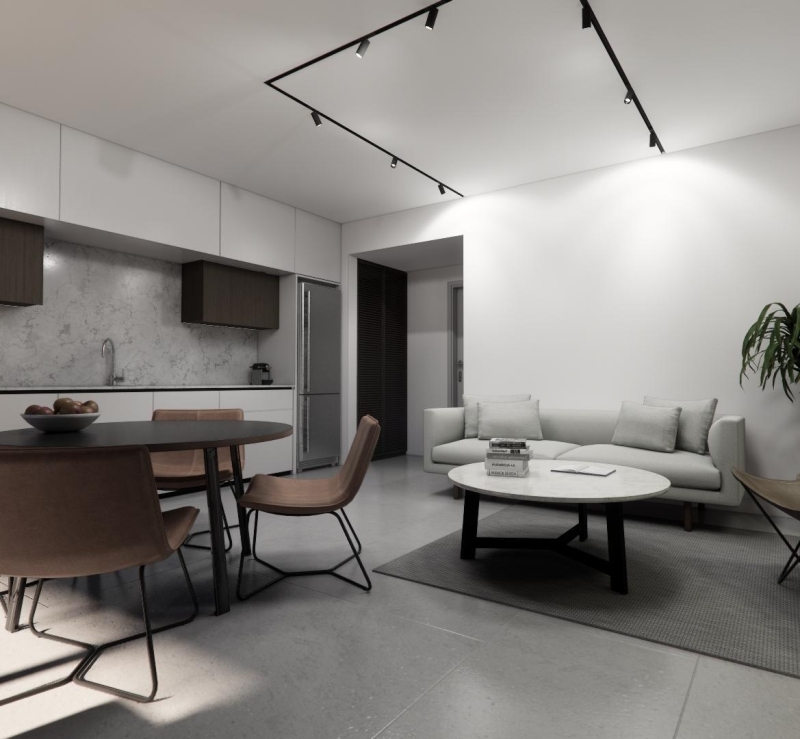
The architectural massing creates a stepped structure with premium outdoor spaces—private pools, landscaped terraces, and carefully scaled balconies. The design philosophy prioritizes privacy, natural light, and seamless flow. Renderings across the brochure highlight open-plan interiors, modern finishes, and generous glazing that underpins market-relevant appeal for both end-users and investors .
A+
A
Β+
B
Γ
Δ
Ε
Ζ
Η